steel-indoor-ice-rink-curling-facility
Steel Indoor Ice Rink Curling Facility: Refrigerated Floor & HVAC
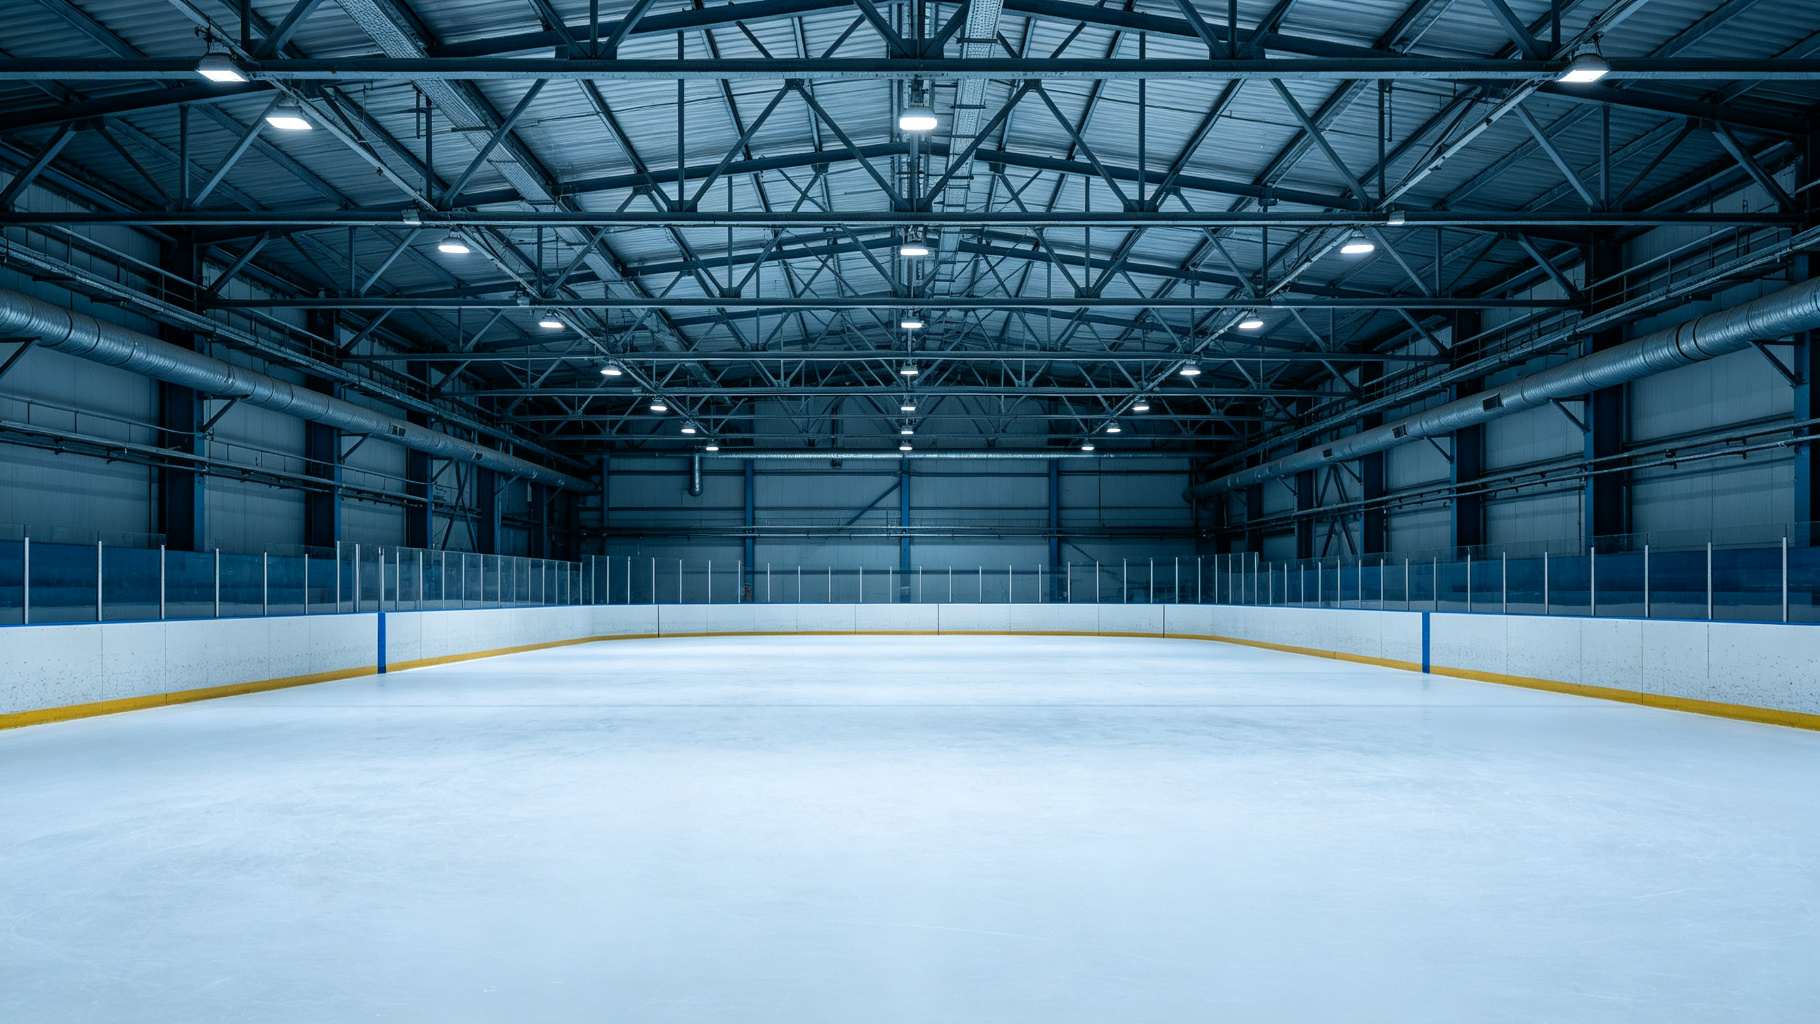
 Interior of a steel indoor ice rink curling facility: silver roof trusses spanning a column-free volume over smooth blue ice marked with hockey lines and curling sheets, glass kickplates and metal bleachers around the perimeter, a Zamboni ramp and heavy access path visible at one end, insulated roof panels, and LED high-bay lighting.
A general gym floor is warm and dry. An ice rink floor is a refrigerated sandwich: insulation, vapor barrier, a grid of PE pipes carrying brine, and a 10–15 cm (4–6 in) concrete slab held near −5 °C (23 °F). Above it, warm moist air must be dehumidified or every cold steel surface sweats, and the ice resurfacer drives across a reinforced apron carrying 20–30 tons (18–27 tonnes).
A steel indoor ice rink curling facility is engineered around four demands: a continuous refrigerated floor, dehumidification to stop condensation, a Zamboni-accessible apron, and corrosion protection against de-icing salts. Get those four right and the ice stays clean and the frame lasts; miss any and the roof drips onto the ice, columns rust at the base, and the resurfacer cracks the apron.
This article covers the structural logic that makes these venues work—the refrigerated floor sandwich, dehumidification targets, Zamboni apron loads, corrosion protection, and cost. Our sports hall article covers basketball floors. An ice rink is refrigerated, dehumidified, and salt-corrosive—a completely different steel framing problem.
Why Steel Fits an Ice Rink
A steel indoor ice rink curling facility has a structural brief that no warm-weather sports hall shares: it must cover a single, continuous, column-free ice surface while the floor below is held below freezing. That is a different problem from a basketball court or a fitness floor.
A standard gym uses a warm slab-on-grade with a regular column grid. An ice rink needs the ice surface completely clear of columns—a 30 × 60 m (100 × 200 ft) hockey rink or four curling sheets of about 47 × 5 m (150 × 16 ft) each—with zero obstructions above. Steel long-span frames and trusses deliver that clear width economically, while a concrete building would force columns through the ice. The steel columns land on the perimeter, outside the refrigerated slab edge, with thermal breaks between the cold floor and the warm structure.
Typical community ice rinks run about 1,860 m² (20,000 sq ft) of total building area including ice and perimeter; four-sheet curling clubs run about 1,400 m² (15,000 sq ft). The beam-bottom clearance over the ice must be at least 7–9 m (23–30 ft) to clear lighting, spectator sightlines, and hockey nets. Long-span selection is detailed in long span steel structure, and the refrigerated-environment logic parallels our steel indoor ski resort deep dive.
Refrigerated Floor Sandwich
The ice floor is not a normal slab. It is a layered sandwich built from the top down in the field: a 10–15 cm (4–6 in) wear concrete surface layer, a grid of PE/HDPE brine pipes laid in the slab, 7–10 cm (3–4 in) of XPS or polyurethane insulation, a vapor barrier, and a structural sub-base. The brine (ethylene glycol or calcium chloride solution) circulates at about −8 to −10 °C (18 to 14 °F), holding the ice surface at −4 to −7 °C (21 to 26 °F).
The critical structural interface is the thermal break. The refrigerated slab edge must not conduct cold into the steel columns or perimeter grade beams, or frost heave will lift the foundation and condensation will drip off the column shafts. Install a continuous insulation break between the slab edge and any column or wall footing, and add under-slab heating pipes or a ventilated gravel layer to prevent frost heave of the sub-grade soil. Curling sheets run colder and flatter than hockey rinks, with tighter pipe spacing in the stone-slide zone.
Foundation design for cold slabs is covered in steel building foundation, thermal insulation logic in insulation thermal, and the refrigerated-building parallel in steel cold storage building.
Ice Rink Refrigerated Floor Schedule
| Layer | Thickness (cm / in) | Material | Function | Notes |
|---|---|---|---|---|
| Wear surface | 10–15 / 4–6 | Abrasion-resistant concrete | Ice bond, Zamboni wear | Trowel finish |
| Brine pipe grid | — | PE / HDPE, 25–32 mm / 1–1.25 in | Refrigerant circulation | Spaced 100–150 mm / 4–6 in |
| Insulation | 7–10 / 3–4 | XPS or polyurethane | Stop cold loss to sub-grade | Compressive strength rated |
| Vapor barrier | 0.2–0.3 / 0.08–0.12 | Polyethylene sheet | Prevent moisture migration | Sealed at joints |
| Anti-frost-heave layer | 15–30 / 6–12 | Gravel / ventilated layer or heated pipes | Prevent frozen ground lift | Required below frost line |
| Structural sub-base | 15–20 / 6–8 | Reinforced concrete | Transfer loads to ground | Cracks jointed |
Layer thicknesses are typical; verify brine temperature, pipe spacing, and insulation R-value against the ice engineer's design. Thermal break at slab edge is mandatory.
Laying a 30 × 60 m Refrigerated Slab Under a Steel Roof?
We detail the thermal break between the refrigerated floor edge and the columns, spec the dehumidified air layer, and route the Zamboni apron as a heavy reinforced path. Tell us your ice surface size and use.
Dehumidification & Condensation Control
Warm moist air meets a cold surface and water condenses. In an ice rink, every steel roof panel, purlin, and column that drops below the indoor dew point will drip. Drips land on the ice, ruining the surface; they also drip on the steel, accelerating corrosion and staining the cladding. This is the silent failure mode that sinks a steel indoor ice rink curling facility that skips dehumidification.
The fix is not insulation alone—it is dehumidification. Hold indoor relative humidity at 30–40% so the dew point sits below the temperature of the coldest steel surface. Dehumidify the make-up air before it enters the building, and route the dry air across the roof deck to keep the underside of the roof panels warm. Wrap perimeter columns that touch the cold slab edge with insulation jackets so the shaft does not act as a cold bridge.
Specify roof panels with underside vapor sealing and insulation so the interior face stays above dew point. Hang lighting and rigging from insulated brackets so the fixture itself does not become a condensation point. The pool-environment parallel—where warm moist air meets cold surfaces—is covered in steel swimming pool building, thermal design in insulation thermal, and acoustic/ventilation coordination in steel building noise reduction.
For the deeper dive on the warm-side problem—chlorine-laden humidity attacking the roof bottom flange, dedicated heat-recovery dehumidification keeping the roof above dew point, and isolated piers under 10 m diving platforms—our aquatic center corrosion and dehumidification guide treats that reverse-environment design in full.
Ice Rink Humidity & Condensation Targets
| Parameter | Target | Construction | Notes |
|---|---|---|---|
| Indoor relative humidity | 30–40% | Desiccant dehumidification | Below dew point of cold steel |
| Indoor air temperature | 10–14 °C / 50–57 °F | Warm make-up air | Comfort for spectators |
| Roof deck underside | Above dew point | Insulated panels + vapor seal | Stop drips on ice |
| Column shaft wrap | Insulated jacket at slab edge | Closed-cell foam | Stop cold bridge down column |
| Ice surface temperature | −4 to −7 °C / 21–26 °F | Brine-controlled | Per ice engineer |
Humidity targets follow typical arena practice; final values must be confirmed by an HVAC engineer with the brine temperature and roof assembly.
Zamboni Access & De-Icing Salt Corrosion
The ice resurfacer—commonly called a Zamboni—weighs 20–30 tons (18–27 tonnes) fully loaded. It drives up a ramp from the ice level to the maintenance shop, crossing a reinforced concrete apron at the end of the rink. Design the apron and ramp for a live load of 10–20 kN/m² (210–420 psf) plus heavy point loads from the resurfacer tracks, and waterproof the joint where the ramp meets the refrigerated slab so meltwater does not seep into the insulation layer.
Beyond the ramp, the rink environment is corrosive. Meltwater carries de-icing salts onto the floor, splashes up onto column bases, and creates a salt-laden mist in the air. Interior steel exposed to this environment should be rated for C4 to C5-I corrosion per ISO 12944, with hot-dip galvanized or duplex-coated members in the splash zone. Column bases should be stainless-steel-clad or raised above the floor with a corrosion-resistant coating, and drainage should slope away from the columns so salt water does not pond at the base plate.
Corrosion protection strategy is covered in corrosion protection, hidden corrosion under insulation in steel structure corrosion under insulation, and long-term maintenance scheduling in steel structure corrosion maintenance schedule.
Zamboni Apron & Corrosion Protection Schedule
| Element | Load (kN/m² / psf) | Corrosion Class | Protection | Notes |
|---|---|---|---|---|
| Zamboni ramp apron | 10–20 / 210–420 | C4–C5-I | Epoxy + polyurethane topcoat | Heavy point loads |
| Column base plate | — | C5-I | Stainless clad + raised plinth | Splash zone |
| Perimeter wall steel | — | C4 | Hot-dip galvanized + paint | Salt mist environment |
| Roof purlins | — | C3–C4 | Galvanized + paint | Less splash, more humidity |
| Under-slab drainage | — | C5-I | PVC drains, sealed joints | Salt water runoff |
Corrosion classes follow ISO 12944; final coating system depends on local humidity, salt exposure, and maintenance access.
Support Zones, Cost Overview & Phasing
A steel indoor ice rink curling facility needs more than ice. Spectator bleachers, locker rooms, skate rental, a pro shop, and the refrigeration plant room typically eat 30–40% of the floor area. Locate the chiller plant in a separate, isolated room with spring-mounted equipment so compressor vibration does not travel through the frame. Plan for a second ice sheet in the future by sizing the roof and columns now, even if phase one surfaces one rink.
Cost & Phasing Snapshot
| Scope | Cost (USD/m²) | Cost (USD/sq ft) | Notes |
|---|---|---|---|
| Steel frame only | 350–550 | 33–51 | FOB, clear spans |
| Frame + refrigerated floor + dehumidification + corrosion protection | 650–950 | 60–88 | Ice-ready shell |
| Turnkey (ice plant, Zamboni, seating, lighting) | 1,100–1,600 | 102–149 | Operational rink |
Indicative ranges; final pricing depends on ice size, refrigerant type, and finish level. Ice resurfacer and dasher boards are extra.
Community ice rinks often pair with a broader steel community center building, roof system logic is in steel roof system, and floor system coordination in steel building floor system.
Case Example
A northern U.S. community built a 1,500 m² (16,000 sq ft) steel ice rink over a 30 × 20 m (100 × 66 ft) refrigerated floor. The recurring fear was warm humid air condensing on cold steel, compounded by de-icing salts splashing up at column bases and a 25-ton (22-tonne) resurfacer driving the end apron. We held room relative humidity at 35% with desiccant dehumidification, insulated thermal breaks between the slab edge and every column footing, specified C4/C5-I duplex-coated steel in the splash zone, and built a reinforced ramp apron for the Zamboni point loads. After the first winter, roof panels showed zero drips onto the ice, column bases had no rust staining 18 months in, and the apron carried resurfacer crossings without cracking. The refrigeration logic parallels steel cold storage building, and the splash-zone coating program is in corrosion protection.
Conclusion
A steel indoor ice rink curling facility is a refrigerated slab under a column-free steel roof, with dehumidified air above, a heavy Zamboni apron at the end, and corrosion-protected steel around the splash zone. The thermal break at the slab edge, the dehumidification target, and the Zamboni ramp all have to be locked during the steel scheme—once the refrigerated floor is poured, you cannot re-route a column or re-pipe the brine. Tell us your ice surface size and use, and our engineers will lay the refrigerated floor, roof span, and corrosion-protected frame as one coordinated design.
A Continuous Refrigerated Slab, a Dry Air Layer, a Salt-Proof Steel Frame.
We detail thermal breaks at the slab edge, spec dehumidification below dew point, and coat the apron steel for C4/C5-I exposure. Tell us your ice surface size.
🏭 Explore: Steel Warehouse · Steel Factory
About the Author
Senior Structural Engineer
With over 20 years of hands-on experience in steel structure design and prefabricated building engineering, our in-house senior structural engineer has personally contributed to more than 500 steel building projects—including warehouses, industrial factories, aircraft hangars, agricultural buildings, and commercial structures. The focus is on translating design codes such as AISC 360, ASCE 7, and Eurocode 3 into buildable, cost-effective steel solutions that balance structural performance, fabrication efficiency, and total project cost.
Learn more about our engineering team
Frequently Asked Questions
Q: How is an ice rink floor constructed?
It is a refrigerated sandwich: 10–15 cm (4–6 in) wear concrete over a grid of PE/HDPE brine pipes, above 7–10 cm (3–4 in) insulation and a vapor barrier, kept at −4 to −7 °C (21 to 26 °F). Add an anti-frost-heave layer below the slab so frozen ground does not lift it, and install a thermal break at the slab edge to protect the columns.
Q: Why is dehumidification critical in a steel ice rink?
Warm moist air meets cold steel below the dew point, so every cold surface sweats. Hold room humidity at 30–40% and insulate roof steel and column wraps to stay above dew point—otherwise condensation drips onto the ice, ruins the surface, and corrodes the frame from the inside.
Q: What load does the Zamboni apron carry?
An ice resurfacer weighs 20–30 tons (18–27 tonnes) fully loaded. Design the access apron and ramp at 10–20 kN/m² (210–420 psf) plus heavy point loads, and waterproof the joint where the ramp meets the refrigerated slab so meltwater does not seep into the insulation.
Q: What is the difference between an ice rink and a curling sheet structurally?
Both use a refrigerated sandwich floor, but a curling sheet runs colder and flatter with tighter pipe spacing in the stone-slide zone. A hockey rink is a single 30 × 60 m (100 × 200 ft) surface; a curling club uses four parallel sheets of about 47 × 5 m (150 × 16 ft) each. The steel framing is the same column-free span logic; the refrigeration plant is larger and zoned differently.
Q: How much does a steel indoor ice rink cost?
Steel frame alone runs $350–550/m² ($33–$51/sq ft) FOB; with refrigerated floor, dehumidification, and corrosion protection it is $650–950/m² ($60–$88/sq ft); turnkey (ice plant, Zamboni, seating, lighting) lands at $1,100–1,600/m² ($102–$149/sq ft). Dasher boards and resurfacer are extra.
Reference Links
- ASHRAE Handbook Refrigeration — refrigeration load, brine temperature, and dehumidification criteria for ice rinks.
- ASCE 7 Minimum Design Loads — live load and point load basis for the Zamboni apron, bleachers, and roof.
steel-buckling-restrained-brace-connection-detail-design
steel-indoor-climbing-gym-bouldering-facility