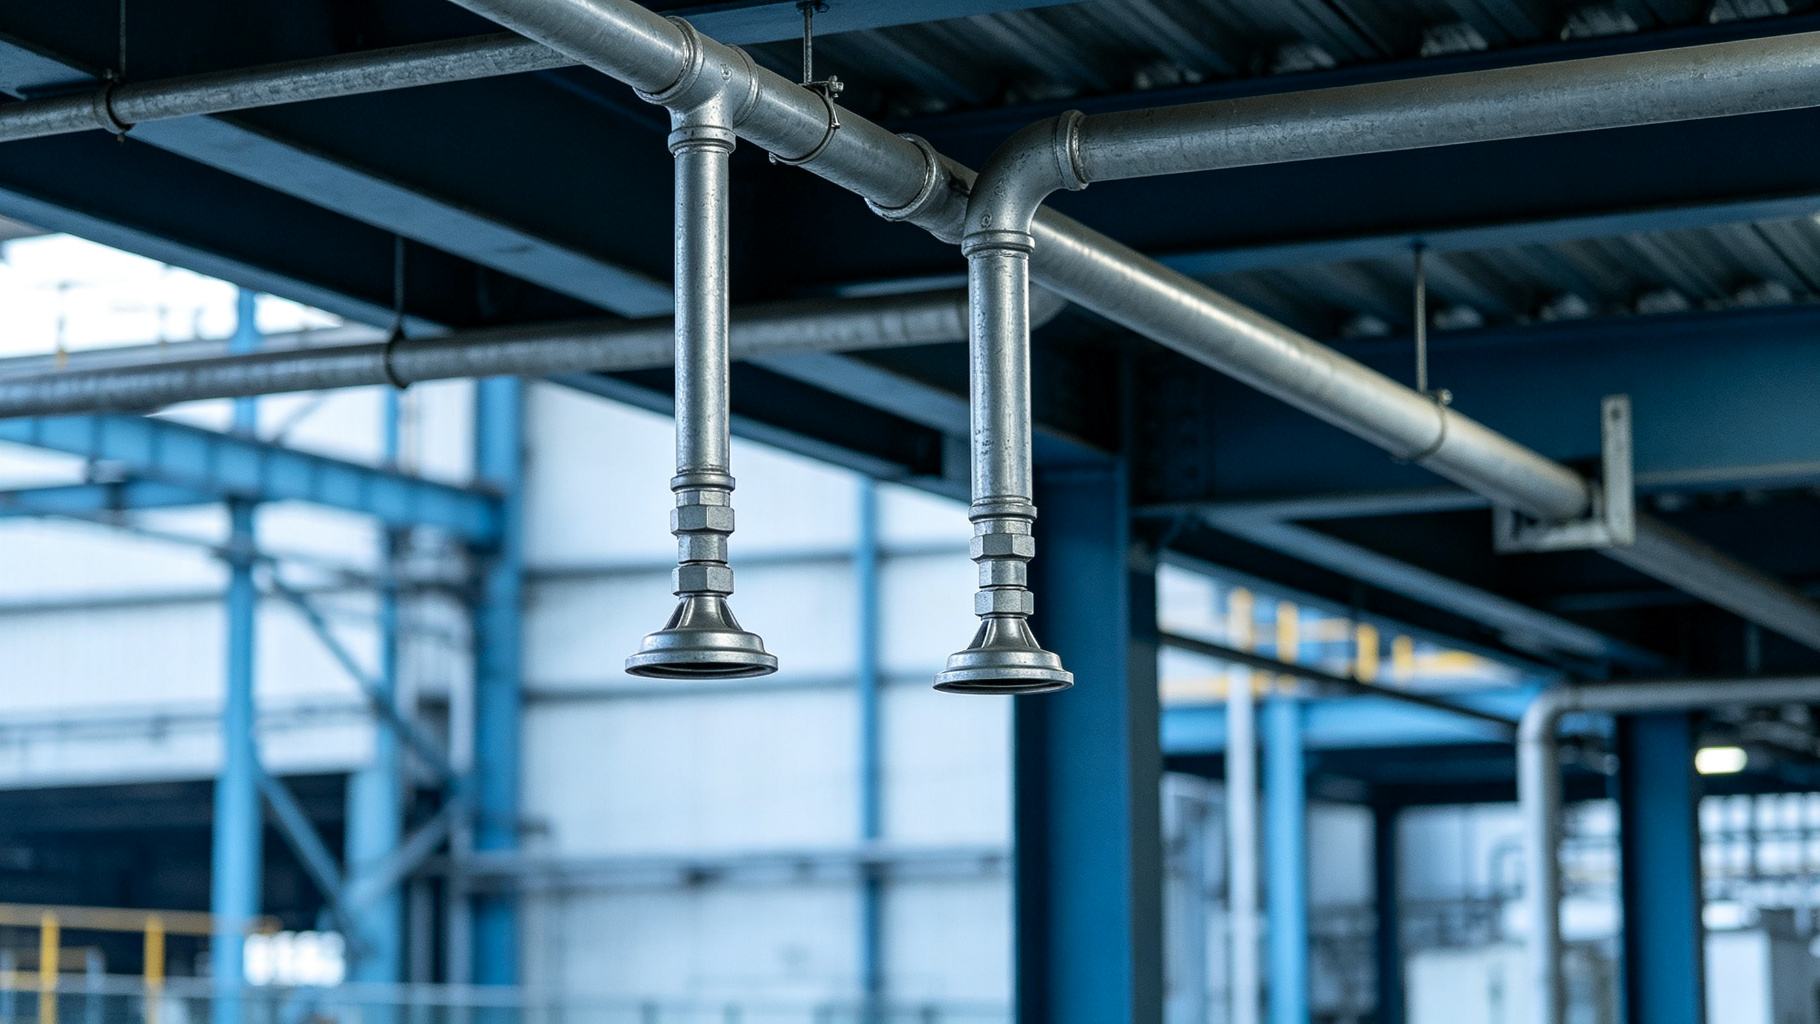
steel-indoor-esports-arena-facility

Steel Indoor Esports Arena Facility: Stages, Servers & Rigging
 Interior of a steel indoor esports arena facility: silver long-span roof trusses over a central raised player stage lined with gaming stations, a black broadcast truss hung with LED walls and camera booms, tiered bleachers on both sides, acoustic partitions between competition floor and spectator area, and a perforated ceiling with LED light rows.
A general sports hall lays one open basketball floor and rolls bleachers around it. An esports arena packs a raised player stage carrying 5–10 kN/m² (105–210 psf), a server room that runs hot enough to rival a small data center, and a roof grid hung with cameras, LED walls, and stadium lighting—all while players need near-silent acoustics and the crowd roars next door.
A steel indoor esports arena facility is engineered around four demands: heavy stage floor loads, dedicated server and electrical cooling, roof rigging points for broadcast gear, and acoustic zoning between quiet competition and loud spectators. Get those four right and the venue runs itself; miss any one and operators lose players to stage deflection complaints, server overheating, or fan noise leaking into the broadcast feed.
This article covers the structural logic that makes these venues work—stage and mezzanine floor loads, server room power and cooling, roof rigging schedules, acoustic targets, and cost. Our general sports hall article covers basketball and volleyball floors; our steel sports training facility guide covers weight rooms. Neither is the same as a raised stage under a hung LED truss.
Why Steel Fits an Esports Arena
A steel indoor esports arena facility has a structural brief that almost no other single-story venue shares: it must hold a raised central stage with concentrated equipment loads, a separate server/electrical zone that runs hot, and a roof grid pre-locked for broadcast hang points. That is a different problem from a competition gym or a fitness center.
A typical gymnasium uses a 9–12 m (30–40 ft) column grid around one open floor at about 4.8 kN/m² (100 psf). An esports venue instead pushes columns to the perimeter so the central stage and surrounding spectator bowl sit clear. The stage itself is a raised steel-framed platform, not a marked floor slab. Long-span portal frames and roof trusses deliver the clear width economically, while a concrete building would force columns into the middle of the stage.
Small community-scale venues run 930–1,860 m² (10,000–20,000 sq ft); flagship tournament halls reach 3,720–7,000 m² (40,000–75,000 sq ft). The stage area above the column-free span needs 24–36 m (80–120 ft) clear width, with beam-bottom clearance of 9–12 m (30–40 ft) to clear the rigging truss, and at least 6 m (20 ft) from truss underside to stage surface. Long-span selection is detailed in our long span steel structure guide; rigging and acoustic logic borrows from our steel film studio soundstage building deep dive. For simulator bays that add motion-platform floor loads and curved ring-screen frames, our steel indoor racing simulator center guide covers floating slabs and STC-rated bay partitions.
Player Stage & Spectator Floor Loads
The raised player stage is the single most over-loaded element in the building. It carries concentrated player stations, broadcast desks, LED walls, and standing crews—all on a platform that must not visibly deflect under load. Design the stage for a uniform live load of 5.0–10.0 kN/m² (105–210 psf), plus point loads at each LED screen and commentator booth, typically 5–20 kN (1.1–4.5 kip) per concentrated location.
The raised access floor beneath the stage adds dead load for cable trenches, raised floor panels, and cable management—roughly 2.0–3.5 kN/m² (40–70 psf) superimposed. The stage girders, not the access floor, must carry every point load. Anchor LED screen feet and truss drop rods directly to the bottom flange of the stage girders; never rely on light-gauge decking or access floor pedestals to resist a 15 kN screen.
Spectator bleachers sit on a steel mezzanine at about 5.0 kN/m² (100 psf), with crowd congestion checked at exits and aisles per ASCE 7. Most single-story venues keep the competition floor on slab-on-grade and reserve steel floor systems for the bleachers, production loft, and commentator rooms. Walking-vibration serviceability on these mezzanines is critical—players walking to the stage must not feel the floor bounce. Deflection limits for long stage girders are covered in steel structure deflection control, and walking-vibration checks in steel floor vibration serviceability. General floor system logic is in steel building floor system.
Esports Arena Floor & Stage Load Schedule
| Zone | Live Load (kN/m² / psf) | Point Load (kN / kip) | Floor Type | Notes |
|---|---|---|---|---|
| Player stage | 5.0–10.0 / 105–210 | 5–20 / 1.1–4.5 | Steel girder + raised floor | LED wall, desk loads |
| Commentator booth | 5.0 / 105 | 3–8 / 0.7–1.8 | Steel mezzanine | Broadcast gear |
| Spectator bleachers | 5.0 / 100 | — | Steel mezzanine | Crowd congestion |
| Production loft | 4.8 / 100 | 2–5 / 0.4–1.1 | Steel mezzanine | Switchers, monitors |
| Competition floor (open) | 5.0 / 105 | — | Slab-on-grade | Sub-floor routing |
Live loads are typical for tournament-grade venues; verify against ASCE 7 and local code. Point loads must anchor to primary girders, not to raised floor pedestals.
Raising a Player Stage to 10 kN/m² and Hanging a 5-Ton LED Truss?
We size stage girders for broadcast point loads, embed roof rigging clips to main beam flanges, and keep the server room cooling off the same roof drainage path. Tell us your stage width and spectator count.
Server Room, Electrical Loads & Cooling
Behind every match is a small data center. The production suite runs local render servers, broadcast replay racks, UPS battery banks, and electrical switchgear—heat loads that rival a mid-sized colocation room. The competition area and spectator concourse together draw about 150–300 W/m² (14–28 W/sq ft), but the server and electrical room can spike to 500–1,000 W/m² (46–93 W/sq ft).
This heat cannot share the spectator HVAC loop. Specify a dedicated precision cooling system for the server room, with N+1 redundancy, isolated from the comfort air handling that serves the crowd. The room itself is a heavy-load zone: UPS battery strings and server racks impose 7.5–12.0 kN/m² (155–250 psf) floor live load, with point loads for floor-standing UPS units. Give the server room its own column line and load path so its weight does not ride on the stage girder system.
Roof-mounted condensers, cooling towers, and exhaust fans impose both gravity and vibration loads on the steel roof. Isolate them on spring hangers or seismic mounts so equipment hum does not travel through the frame into the quiet competition zone. Data-center-grade structural logic is covered in steel data center building, and UPS/ESS load patterns in steel battery energy storage building. Thermal and insulation coordination for the server room is in insulation thermal.
Server Room & Electrical Load Schedule
| Area | Power Density (W/m² / W/sq ft) | Floor Live Load (kN/m² / psf) | Cooling | Notes |
|---|---|---|---|---|
| Competition floor | 150–300 / 14–28 | 5.0 / 105 | Comfort HVAC | TVs, consoles |
| Spectator concourse | 100–200 / 9–19 | 4.8 / 100 | Comfort HVAC | Concessions, lighting |
| Server / render room | 500–1,000 / 46–93 | 7.5–12.0 / 155–250 | Precision CRAC | N+1 redundancy |
| UPS / electrical room | 300–600 / 28–56 | 10.0–15.0 / 210–315 | Ventilated vent | Battery strings |
| Broadcast control room | 300–500 / 28–46 | 5.0 / 105 | Precision AC | Switchers, monitors |
Power and floor loads are typical; final values depend on equipment schedule. Server room heat must be removed by a dedicated loop, not shared with spectator comfort air.
Broadcast Rigging & Acoustic Zoning
The roof of an esports arena is a rigging grid, not just a weather shell. Broadcast lights, LED walls, camera tracks, line arrays, and follow spots all hang from the structure. Each hang point must be locked at the structural design stage—typical loads are 5–20 kN (1.1–4.5 kip) per location, embedded into the bottom flange of the main roof beams or a dedicated rigging truss. Never allow on-site crews to self-drill into purlins or girts for a screen mount.
Plan the rigging grid so the central LED wall, camera booms, and lighting positions align with the stage axis. Combine rigging dead loads with maintenance access loads and a 500 N/m (10 lb/sq ft) inspection live load on the truss. The rigging truss should be a dedicated steel member hung from the roof, not part of the roof diaphragm, so maintenance loads do not drift into the lateral system.
Acoustics decide whether the broadcast feed sounds professional. Players wear headsets, but the arena floor must stay quiet enough that casters do not hear crowd roar leaking across the stage. Target a reverberation time RT60 of 1.2–1.5 seconds in the competition volume using perforated metal or mineral-fiber acoustic clouds. Separate the spectator bowl from the stage with an acoustic partition at STC 50 so crowd cheers do not bleed into the desk. Perimeter walls should target STC 45–50 to keep neighborhood noise complaints off the docket. Noise reduction strategy is in steel building noise reduction, and fire strategy in fire protection.
Rigging Point & Acoustic Zoning Targets
| Element | Load / Target | Construction | Material | Notes |
|---|---|---|---|---|
| LED wall hang | 10–20 kN / 2.2–4.5 kip | Embedded to main beam flange | Steel lug + threaded rod | No purlin attachment |
| Lighting truss | 5–15 kN / 1.1–3.4 kip | Dedicated rigging truss | Hollow structural section | Inspection load added |
| Camera boom track | 5–10 kN / 1.1–2.2 kip | Bolted to roof beam | Steel rail + trolley | Track maintenance path |
| Competition ceiling | RT60 ≤ 1.2–1.5 s | Perforated acoustic clouds | Mineral fiber, NRC ≥ 0.85 | Reduce slap-back |
| Stage / crowd partition | STC ≥ 50 | Double-skin insulated wall | Gypsum on steel studs | Stop cheer bleed |
Rigging loads and acoustic targets are typical; final hang-point schedule must be coordinated with the broadcast integrator and locked in the steel drawings.
Support Zones, Cost Overview & Phasing
A steel indoor esports arena facility needs more than a stage. Player prep rooms, commentator suites, a production control room, a spectator lounge, concessions, and a front-of-house lobby typically eat 20–30% of the floor area. Telescopic bleachers along one or both long sides let leagues watch without blocking the stage camera angles.
Plan for expansion now: size the roof and column grid for a flagship tournament configuration even if phase one surfaces a mid-size stage. Pre-run fiber, power, and conduit paths during steel erection so future camera booms and LED expansions do not require cutting the frame. Community-scale venues often pair the hall with a broader steel community center building; foundation sizing for slab-on-grade stage halls is covered in steel building foundation.
Cost & Phasing Snapshot
| Scope | Cost (USD/m²) | Cost (USD/sq ft) | Notes |
|---|---|---|---|
| Steel frame only | 320–500 | 30–46 | FOB, clear spans |
| Frame + stage girders + rigging inserts + server floor | 500–750 | 46–70 | Stage-ready shell |
| Turnkey (lighting truss, LED, precision cooling, acoustic ceiling) | 900–1,400 | 84–130 | Operational venue |
Indicative ranges; final pricing depends on location, finish level, broadcast integrator scope, and local code. Gaming hardware and LED walls are extra.
Case Example
A Southeast Asian operator commissioned a 3,000 m² (32,000 sq ft) steel esports arena with a 24 m (80 ft) clear-span competition hall. The brief combined a raised player stage at 8 kN/m² (167 psf) with a 12 kN (2.7 kip) LED point load, a server room running at 800 W/m², and a hung broadcast truss—all needing unobstructed sightlines. We pushed columns to the perimeter, anchored LED screen feet directly to the stage girder bottom flanges, gave the server room its own N+1 precision-cooling loop on a separate column line, and hung acoustic clouds to hold RT60 at 1.3 seconds. The venue passed its first league qualification with no stage-deflection complaints and no server overheating across a 12-hour broadcast. The rigging logic parallels steel film studio soundstage building, and the hot-zone cooling follows steel data center building.
Conclusion
A steel indoor esports arena facility is a raised-stage box with a hot server room, a hung broadcast grid, and acoustically separated crowd and competition zones. The stage point loads, roof rigging positions, and server-room column lines all have to be locked during the steel scheme—once the slab is poured and the roof is up, none of them can move. Server cooling and acoustic zoning decide whether the venue gets broadcast rights and repeat leagues. Tell us your stage width and event format, and our engineers will lay the span, floor, rigging, and acoustic zones as one coordinated steel frame.
Heavy Stages, Hot Servers, Hung Lights—One Steel Frame Carries It All.
We size stage girders to broadcast point loads, embed roof rigging clips to the main beams, and spec a separate server-room cooling loop. Tell us your stage width and event format.
🏭 Explore: Steel Workshop · Steel Warehouse
About the Author
Senior Structural Engineer
With over 20 years of hands-on experience in steel structure design and prefabricated building engineering, our in-house senior structural engineer has personally contributed to more than 500 steel building projects—including warehouses, industrial factories, aircraft hangars, agricultural buildings, and commercial structures. The focus is on translating design codes such as AISC 360, ASCE 7, and Eurocode 3 into buildable, cost-effective steel solutions that balance structural performance, fabrication efficiency, and total project cost.
Learn more about our engineering team
Frequently Asked Questions
Q: What floor load does an esports player stage need?
Design the raised player stage for a uniform live load of 5.0–10.0 kN/m² (105–210 psf), plus point loads for the LED wall and broadcast desk—often 5–20 kN (1.1–4.5 kip) per concentrated location. Anchor these point loads directly to the stage girders, not to the raised access floor.
Q: How is an esports arena different from a gymnasium?
A gym carries one open sports floor at about 4.8 kN/m² (100 psf). An esports arena adds a heavy raised stage, a server and electrical room running at 500–1,000 W/m² heat, and a roof rigging grid for cameras and LED screens—plus acoustic zoning so quiet competition and a loud crowd do not bleed into each other.
Q: What roof clearance and rigging load are required?
Plan 9–12 m (30–40 ft) clear height to the bottom of the rigging truss, with 6 m (20 ft) from truss to stage. Specify each broadcast and lighting hang point at 5–20 kN (1.1–4.5 kip) embedded into the main beam flange during design—never screwed into purlins on site.
Q: How should an esports arena be phased for future expansion?
Size the roof, columns, and rigging grid for a flagship tournament configuration even if phase one only installs a mid-size stage. Pre-run fiber, power, and conduit during steel erection so future LED expansions and camera booms do not require cutting the frame. The server room and UPS room should be built at full size from day one, since retrofitting cooling into an occupied hall is expensive.
Q: How much does a steel esports arena cost?
Steel frame alone runs $320–500/m² ($30–$46/sq ft) FOB; with stage girders, rigging inserts, and server-room floor it is $500–750/m² ($46–$70/sq ft); turnkey (lighting truss, LED, precision cooling, acoustic ceiling) lands at $900–1,400/m² ($84–$130/sq ft). Gaming hardware and broadcast integration are extra.
Reference Links
- ASCE 7 Minimum Design Loads — live load and point load basis for the stage, bleachers, and mezzanine.
- ASHRAE Handbook HVAC Applications — precision cooling and dehumidification load criteria for server and broadcast rooms.
steel-indoor-climbing-gym-bouldering-facility
steel-building-re-roofing-roof-replacement