steel-indoor-cannabis-cultivation-facility
Steel Indoor Cannabis Cultivation Facility: Grow Racks & Compliance-Safe Design

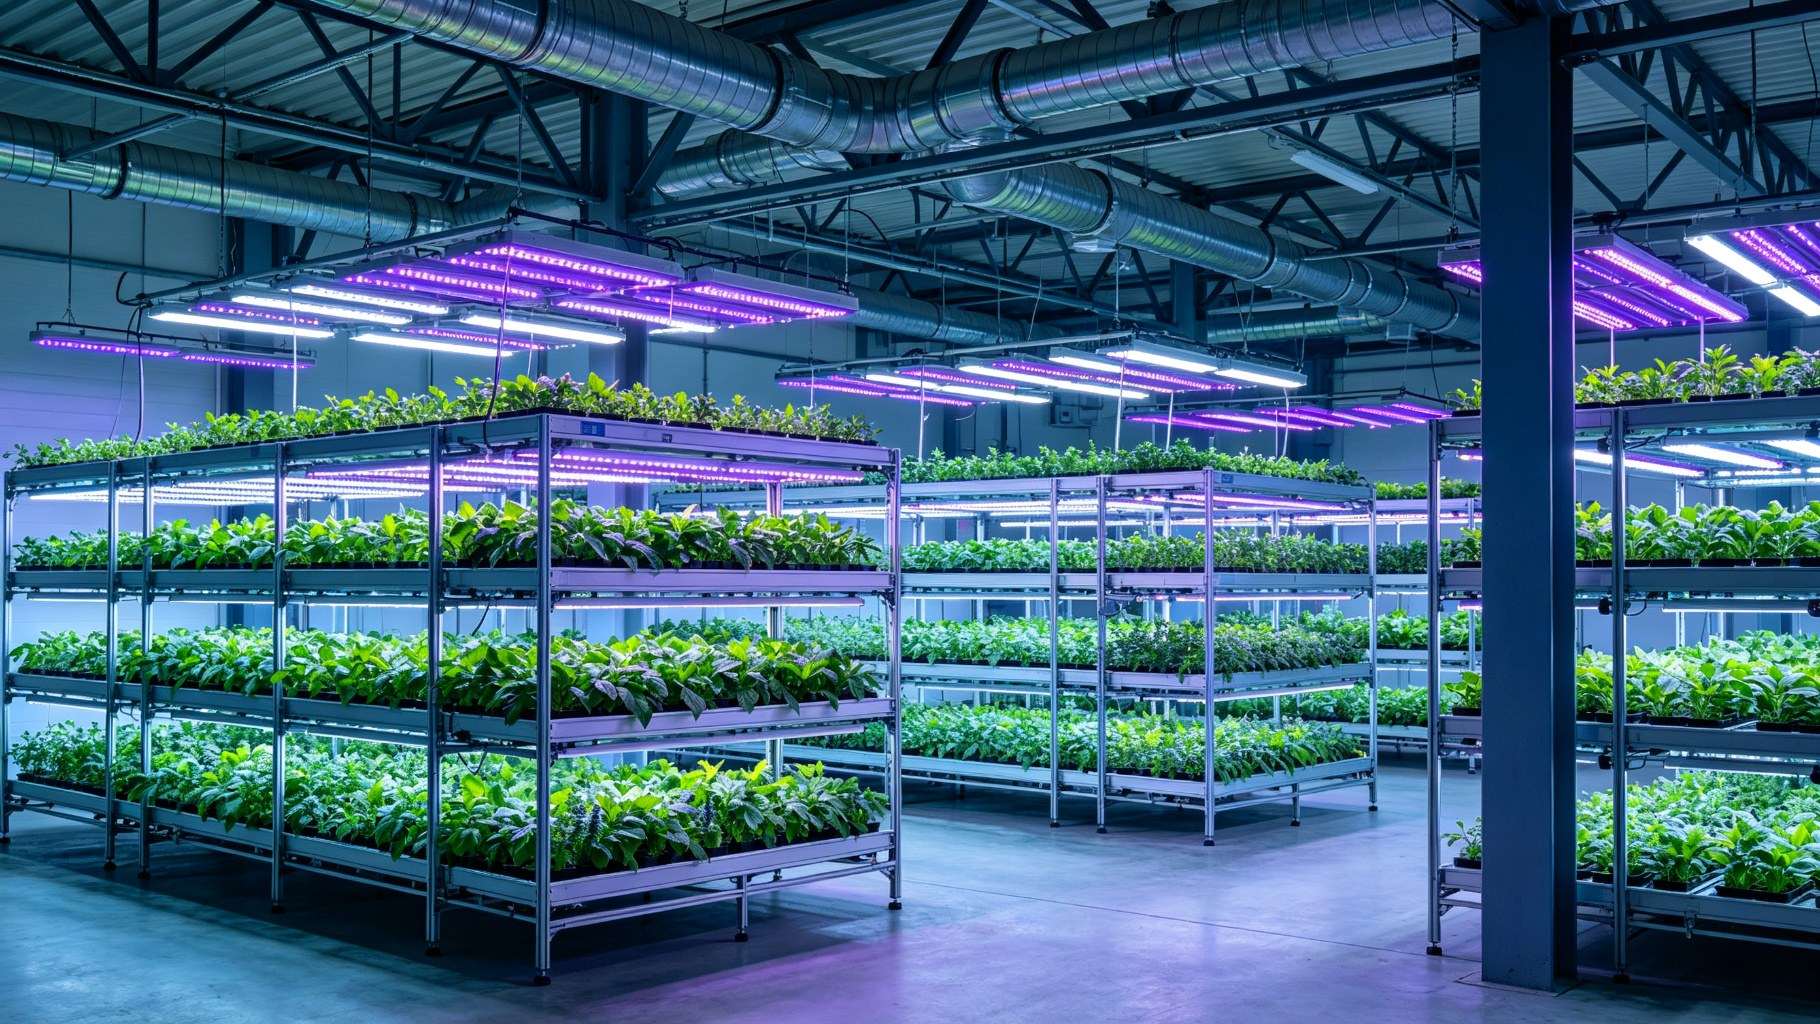
A single-story steel indoor cannabis cultivation facility interior: multi-tier grow racks sit between H-shaped columns, LED arrays glow violet-white from the purlins, insulated ductwork climbs the columns, and a sealed blackout room door closes off the flowering wing.
A vertical farm grows leafy greens on light racks at 25–50 kg/m². A cannabis cultivation facility grows a controlled substance on multi-tier steel racks that carry 80–120 kg/m² of saturated substrate, runs 1,000+ ppm CO₂ enrichment, and demands light-tight rooms where a 5 mm light leak can ruin a photoperiod. A steel indoor cannabis cultivation facility is engineered around three demands: heavy multi-tier grow racks on vibration-free slabs, aggressive dehumidification in 70–80% RH rooms, and light-sealed blackout compartments for photoperiod control. This guide walks through the structural differences versus hydroponic vertical farms, rack and floor loads, HVAC and CO₂ schedules, blackout and compliance envelopes, corrosion control, and cost phasing. If you have not seen our adjacent work, start with steel vertical farm building for the leafy-green baseline.
Why Steel Fits a Cannabis Cultivation Facility
A steel indoor cannabis cultivation facility is not a greenhouse with stronger lights. Our steel greenhouse structure article covers daylight-driven ventilation; cannabis rooms are the opposite—roof daylighting is banned. The structural brief changes completely. Vertical farms carry roughly 25–50 kg/m² (5–10 psf) of wet hydroponic trays and harvest in 30–45 day cycles. Cannabis rooms carry saturated coco-perlite or rockwool on three to four tiers, run 70–80% relative humidity year-round, and hold photoperiods of 12/12 or 18/6 without interruption.
Typical medical-grade builds run 930–4,650 m² (10,000–50,000 sq ft) on a single story or a single mezzanine. Column spacing of 7.5–9 m (25–30 ft) leaves room for 1.5 m (5 ft) aisles between grow rooms. Eave heights run 5–7 m (16–23 ft) for single-story vegetative and flowering rooms, and 8 m (26 ft) clear height where a mezzanine doubles canopy area. Rooms split into vegetative, flowering, drying, packaging, and mechanical/electrical blocks. The steel building foundation must be designed for saturated-rack point loads, not uniform warehouse storage.
A working layout usually allocates 40–50% of floor area to flowering, 20–25% to vegetative propagation, 8–12% to drying and curing, and the remainder to packaging, cold storage, and mechanical rooms. Corridors between rooms double as material handling routes for trimmed flower in sealed bins, so corridor widths and door clearances must be sized for pallet carts as well as personnel. Electrical rooms sit outside the grow envelope to keep maintenance traffic out of the controlled environment. Because the steel frame defines every room boundary, the room-by-room layout must be frozen before fabrication—moving a stud wall later is cheap, but moving a column line is not.
Grow Rack Loads, Multi-Tier Medium & Floor Design
The dominant vertical load in any such grow building is the multi-tier grow rack, not the roof. Vegetative racks run three to four tiers at about 80 kg/m² (16.7 psf) per tier of wet substrate, pots, and canopy. Flowering racks run three tiers at 100–120 kg/m² (20.9–25.1 psf) per tier, because mature flower canopy is heavier. Spread over three tiers, the resulting uniform floor load lands at 8–12 kN/m² (165–250 psf)—two to four times a standard warehouse live load.
Electrical load is the second hidden demand. LED arrays at 25–40 W/ft² (270–430 W/m²) mean a 10,000 sq ft flowering room draws 0.5–1.0 MW. Lights hang from roof purlins or independent ceiling tracks, so purlin hanger loads and point reactions must be checked, not added as an afterthought. CO₂ generators and exhaust fans cycle together, causing large, fast electrical swings. Rack anchor bolts in seismic zones must resist rack overturning; see steel structure load combination and steel building seismic design for the load and seismic combinations. Mezzanine floor beams follow the rules in steel building floor system.
| Growth Stage | Tiers | Load per Tier (kg/m² / psf) | Floor Load (kN/m² / psf) | Notes |
|---|---|---|---|---|
| Vegetative | 3–4 | 80 / 16.7 | 8–10 / 165–209 | Light canopy, shorter cycle |
| Early flowering | 3 | 100 / 20.9 | 10–11 / 209–230 | Canopies thicken rapidly |
| Peak flowering | 3 | 120 / 25.1 | 11–12 / 230–250 | Design worst case |
| Drying room | 1–2 | 50 / 10.4 | 3–5 / 63–104 | Hanging racks, lower load |
HVAC, Dehumidification & CO₂ Enrichment
Flowering rooms hold 70–80% RH at 24–28 °C (75–82 °F) all year. That is a permanent high-humidity load on steel, on insulation, and on ductwork. Dehumidifier capacity is typically sized at 0.5–1.0 L/h per m² of grow area. Fresh air intake is governed by CO₂ setpoint—1,200–1,500 ppm is the enrichment target—so ventilation cannot be sized by cooling tonnage alone. Exhaust ductwork runs along columns and roof trusses; duct weight, insulation thickness, and condensate drains all enter the dead load.
Noise is a real planning issue. Exhaust fans and cooling towers produce 80–90 dB(A), which drives wall design toward double-layer gypsum over steel studs with STC 50+ ratings. The insulation detail overlaps heavily with steel building insulation thermal design and steel building noise reduction; steel cold storage building is a useful reference for low-temperature dehumidification loops.
Condensate management is another structural detail that is easy to miss. Every dehumidifier produces liquid water that must drain by gravity to a floor trench. That means duct runs cannot be level—they pitch 1–2% toward drains, and the ceiling steel must accommodate the resulting offset. Floor trenches themselves cut through slab reinforcement and require waterproofing at every wall penetration. CO₂ generators produce combustion exhaust that cannot recirculate, so dedicated fresh-air intakes and dedicated exhaust stacks are required, and their penetrations through the roof must be flashed and sealed to preserve the blackout envelope. Environmental control standards follow ASABE guidance for indoor agricultural facilities (see Reference Links).
| Room Type | RH Target (%) | Temp (°C / °F) | Dehumidifier (L/h per m²) | Electrical (W/m²) |
|---|---|---|---|---|
| Vegetative | 65–70 | 25–27 / 77–81 | 0.5–0.7 | 270–350 |
| Flowering | 70–80 | 24–26 / 75–79 | 0.8–1.0 | 350–430 |
| Drying | 50–55 | 18–22 / 64–72 | 0.3–0.5 | 50–100 |
| Packaging | 45–55 | 20–22 / 68–72 | 0.2–0.3 | 80–120 |
Building a Cannabis Grow That Holds Photoperiod, Humidity & Rack Loads All at Once?
We size grow-rack floor beams for 8–12 kN/m² (165–250 psf) saturated medium, design light-tight blackout walls, and detail dehumidifier pipe penetrations before the steel frame goes up. Tell us your canopy area and tier count.
Blackout Rooms, Compliance & Security Envelope
Photoperiod control is the structural problem that makes a cannabis cultivation building different from every other indoor farm. Flowering requires uninterrupted 12-hour dark periods. A light leak above 0.1 µmol/m²/s can revert flowering plants to vegetative growth. Walls are therefore double-layer: cold-formed steel studs, double gypsum board, and an internal light-blocking membrane, with gasketed doors and sealed pipe penetrations. Skylights and translucent roof panels are excluded entirely—the opposite of daylighting warehouses.
Licensing drives the envelope too. Perimeter fencing of at least 2.4 m (8 ft), CCTV coverage, and solid security doors are standard requirements. Flower storage rooms require independent locking and 2-hour fire-rated separation. Door and glazing details follow steel building doors windows, and the fire compartmentation follows steel building fire protection design. ANSI's published cannabis cultivation standards provide the compliance framework (see Reference Links).
| Room | Light Seal Required | Fire Rating | Security Level | Notes |
|---|---|---|---|---|
| Vegetative | Yes | 1 h | Medium | Day/night cycles 18/6 |
| Flowering | Yes, total | 1–2 h | High | 12/12 dark, zero leak |
| Drying | Partial | 1 h | Medium | Separate exhaust loop |
| Packaging | Partial | 1 h | High | Weighted, logged |
| Flower vault | Yes | 2 h | Maximum | Independent lock |
Corrosion Control in High-Humidity Rooms
A steel indoor cannabis cultivation facility lives in a permanent 70–80% RH atmosphere plus occasional nutrient-solution spray at pH 5.8–6.5. That is a C4 corrosive environment. Structural columns and beams need epoxy zinc-rich primer plus polyurethane topcoat at a dry film thickness (DFT) of at least 240 µm. Irrigation lines in 304/316L stainless steel must be electrically isolated from carbon steel to prevent galvanic coupling. Base plates and anchor bolts are hot-dip galvanized or stainless.
Roof condensation is the silent failure mode. Warm, moist air meets cold roof deck, so a ventilated air gap and vapor retarder are required. Standing-seam roof panels over rigid insulation minimize cold bridges. Long-term coating and inspection programs follow steel structure corrosion protection and steel structure corrosion maintenance schedule.
Cost Overview & Phasing
Steel frame alone for a cannabis-rated building runs $380–600/m² ($35–$56/sq ft) FOB. Adding blackout-room partitions, dehumidification penetrations, and C4 corrosion protection pushes the kit to $600–900/m² ($56–$84/sq ft). Turnkey scope—grow-raft pads, mechanical, security—lands at $1,500–2,500/m² ($140–$232/sq ft), and the growing system (lights, racks, irrigation) is a separate line around $80–$150 per sq ft of canopy.
Phasing de-risks the build. Phase 1 is the vegetative wing, Phase 2 the flowering rooms, and Phase 3 drying plus packaging. Extra bays and 100% spare electrical capacity are reserved at steel stage so later expansion does not interrupt a live canopy. See agricultural steel building and sustainable steel building green construction for adjacent scopes.
A note on labor and schedule: steel frame erection is typically 4–8 weeks on a 2,000 m² (20,000 sq ft) shell, but the mechanical and blackout fit-out takes three to six months longer. Because licensing and permitting timelines run in parallel, most operators freeze the steel layout during permit review rather than waiting for permit approval—delaying steel ordering is the single most common schedule slip. Coordinate with local building and fire authorities on the 2-hour flower-vault separation before the first column is fabricated.
Frequently Asked Questions
Q1: What floor load does a cannabis grow facility need?
Multi-tier grow racks with saturated substrate carry 8–12 kN/m² (165–250 psf)—roughly 2–4× a standard warehouse floor. Flowering racks at 100–120 kg/m² (20.9–25.1 psf) per tier on three tiers need beams checked for both uniform load and concentrated rack footprints.
Q2: Why are blackout rooms required in cannabis facilities?
Cannabis photoperiod is tightly controlled—flowering requires uninterrupted 12-hour dark periods. A light leak as small as 0.1 µmol/m²/s can revert flowering plants to vegetative growth. Rooms need double-layer walls with light-blocking film, sealed door gaskets, and no skylights.
Q3: What corrosion protection does a cannabis grow building need?
With 70–80% relative humidity year-round plus nutrient solution spray, steel should meet C4 corrosion protection: epoxy zinc-rich primer plus polyurethane topcoat, DFT ≥ 240 µm. Stainless steel (304/316L) irrigation lines must be isolated from carbon steel to prevent galvanic corrosion.
Q4: How much does a steel cannabis cultivation facility cost?
Steel frame alone runs $380–600/m² ($35–$56/sq ft) FOB; a kit with blackout rooms, dehumidification provisions, and C4 corrosion protection is $600–900/m² ($56–$84/sq ft); turnkey (grow rack pads, HVAC, security) lands at $1,500–2,500/m² ($140–$232/sq ft). The growing system is additional.
Q5: Can a cannabis grow building be built in phases?
Yes. Most operators build Phase 1 as the vegetative wing, Phase 2 as flowering rooms, and Phase 3 as drying and packaging. The steel frame should reserve extra bays and 100% spare electrical capacity at design stage so later expansion does not disturb a live canopy.
Case Example
A licensed medical cultivation facility illustrates the three stacked demands of this building type. The project was about 2,800 m² (30,000 sq ft) on one story with a mezzanine, 8 m (26 ft) eave height, and three-tier flowering racks, in an anonymized western U.S. state. The floors had to carry saturated coco-perlite at design loads near 11 kN/m² (230 psf), the flowering rooms needed total photoperiod seal, and the steel had to survive 70–80% RH year-round. We sized mezzanine beams for the rack point loads, used double-stud blackout walls with gasketed doors, and specified C4 coating at 240 µm DFT. At commissioning the first 12/12 dark cycle passed with zero light-leak failures, and the frame went up in six weeks. The lighter leafy-green baseline is in steel vertical farm building; the C4 coating program is in corrosion protection.
Conclusion
A steel indoor cannabis cultivation facility is three structural problems stacked together: heavy multi-tier grow racks on floors sized for 8–12 kN/m² (165–250 psf), light-sealed blackout walls for strict photoperiod control, and C4-rated steel that survives 70–80% RH year-round. Freeze the blackout room layout and dehumidifier penetrations before the steel frame goes up, and reserve electrical capacity for a full flowering load.
Grow Rack Loads, Light-Tight Rooms, Humidity-Proof Steel—One Frame Does All Three.
We design cannabis cultivation facilities room by room: grow-rack floors sized for saturated medium, light-sealed blackout walls for photoperiod control, and C4-rated steel for 70–80% RH year-round. Tell us your canopy area and tier count.
🏭 Explore: Agricultural Steel Building · Steel Workshop
Reference Links
- ASABE—American Society of Agricultural and Biological Engineers — standards and engineering guidance for indoor agricultural and controlled-environment agriculture facilities.
- ANSI—American National Standards Institute — framework for national cannabis cultivation and safety standards referenced in licensed builds.
About the Author
Senior Structural Engineer
With over 20 years of hands-on experience in steel structure design and prefabricated building engineering, our in-house senior structural engineer has personally contributed to more than 500 steel building projects—including warehouses, industrial factories, aircraft hangars, agricultural buildings, and commercial structures. The focus is on translating design codes such as AISC 360, ASCE 7, and Eurocode 3 into buildable, cost-effective steel solutions that balance structural performance, fabrication efficiency, and total project cost.
steel-anaerobic-digestion-biogas-plant
steel-overhead-crane-runway-maintenance