steel-film-studio-soundstage-building
Steel Film Studio Soundstage Building: Column-Free Spans & Acoustics
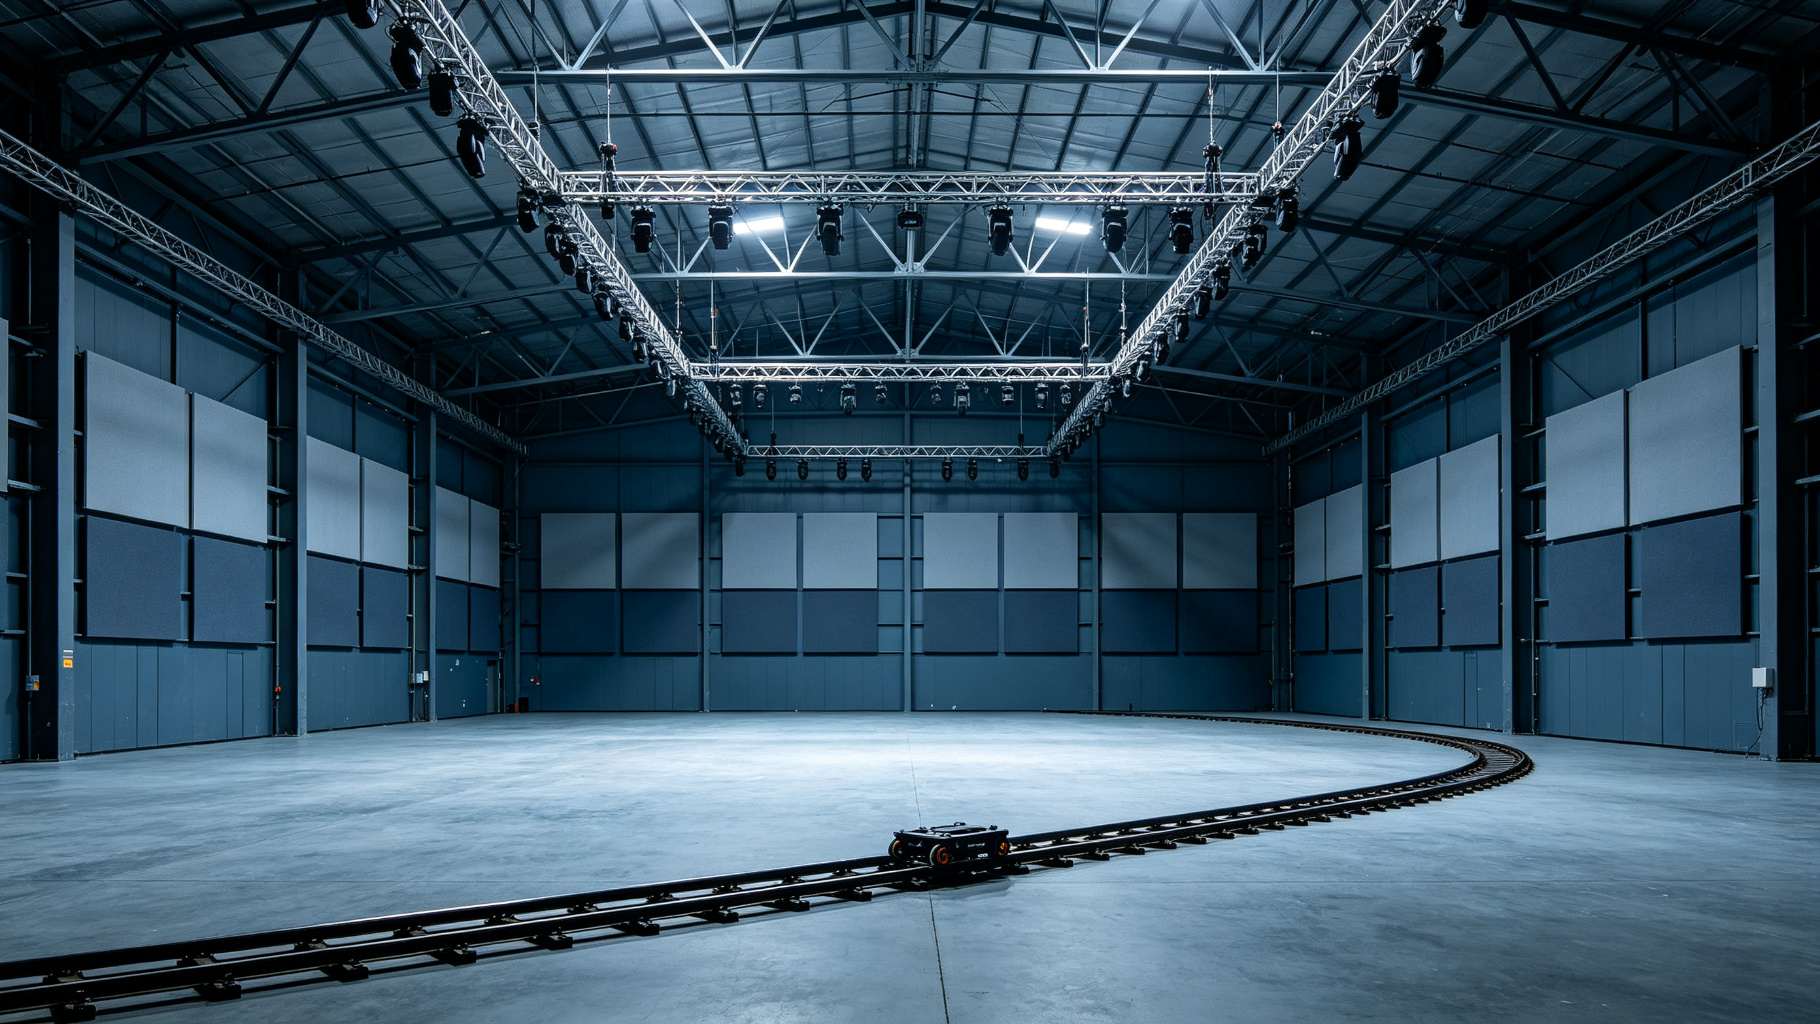
 Interior of a steel film studio soundstage: a vast silver long-span roof truss over a completely column-free box, a black lighting grid hanging rows of spotlights and rigging trusses from the bottom chord, a green-screen cyclorama on one wall, a dark floating-concrete floor, and a glass sound-lock door at the side.
A data center packs racks on a raised floor and fights heat. A film soundstage does the opposite: it gives the crew one vast, silent, column-free box and then hangs a million dollars of lights from the ceiling—without a single column where a camera might roll.
A steel film studio soundstage building is engineered around three demands: extreme column-free spans, a roof lighting grid that carries heavy suspended loads, and acoustic isolation that keeps traffic and HVAC noise out of the take. Get any of those three wrong and the stage cannot record dialogue at all.
This article covers the structural logic that makes a steel film studio soundstage building work—column-free span sizing, lighting grid rigging, floating floors, acoustic walls, support buildings, and cost. Our steel data center building guide covers racks and cooling; a soundstage is one silent, column-free box hung with lights, and the structural brief is almost the inverse.
Why Steel Fits a Film Studio
A data center wants dense rows of equipment, precision cooling, and an anti-static raised floor. A steel film studio soundstage building wants the opposite: one enormous, empty, quiet rectangle with nothing in it that the camera can see. That is a long-span steel problem.
Steel portal frames and roof trusses deliver 20–35 m (65–115 ft) clear spans economically, with the columns pushed to the perimeter so the stage interior reads as one uninterrupted box. The bottom chord of the roof truss doubles as the lighting grid, carrying lights, rigging, and scenery hoists. Perimeter walls use acoustic sandwich panels rated to STC 55 or better. Concrete structures struggle to span that far without columns, and timber cannot handle the repeated rigging loads.
Typical single stages run 1,860–3,720 m² (20,000–40,000 sq ft); a multi-stage studio campus runs 9,300–18,600 m² (100,000–200,000 sq ft). A well-planned steel film studio soundstage building groups multiple stages around a shared support block. Stage design shares its long-span logic with steel theater building, steel exhibition center, and our long span steel structure guide.
Column-Free Spans & Clear Height
The defining rule of a soundstage is simple: no column may cross the camera's field of view. That means every column sits outside the stage box itself, on a perimeter wall or in an adjacent support wing. A modern stage typically spans 20–35 m (65–115 ft) clear in one direction and 25–45 m (82–148 ft) deep in the other, with a clear height of 12–18 m (40–60 ft) under the roof.
That height is not decorative. Lighting fixtures angle down from the ceiling, scenery hoists lift flats above the cyclorama, and green screens need vertical clearance. The bottom chord of the roof truss is the lighting grid itself, with rigging nodes spaced 1.2–1.8 m (4–6 ft) on center so a lighting designer can hang a fixture anywhere. Some stages add a small traveling hoist (2–5 t, or 4,000–11,000 lb) to lift set pieces; its rail loads must be locked during design.
Soundstage Span & Clear Height Schedule
| Stage | Clear Span (m / ft) | Depth (m / ft) | Clear Height (m / ft) | Hoist (t / lb) | Notes |
|---|---|---|---|---|---|
| Small indie stage | 20–25 / 65–82 | 25–30 / 82–100 | 12–14 / 40–46 | 2 / 4,000 | Single bay |
| Standard stage | 25–30 / 82–100 | 30–40 / 100–130 | 14–16 / 46–52 | 3 / 6,600 | TV / commercial |
| Feature-film stage | 30–35 / 100–115 | 40–45 / 130–148 | 16–18 / 52–60 | 5 / 11,000 | Major studio |
| Multi-stage campus | 20–35 / 65–115 | 25–45 / 82–148 | 12–18 / 40–60 | 2–5 / 4,000–11,000 | Shared support |
Dimensions are typical; final span, depth, and height must match the largest expected set and lighting plot.
Long, hangar-like spaces share structural DNA with steel aircraft maintenance hangar and steel airport terminal building. Lateral load paths are covered in steel building bracing system.
Lighting Grid & Suspended Loads
The roof truss of a steel film studio soundstage building is not just structure—it is the working surface of the stage. The bottom chord carries the lighting grid, and every rigging point on it is a rated load.
Design the grid for a uniform suspended load of about 1.5–3.0 kN/m² (30–60 psf), plus dedicated rigging points of 2.5–10 kN (550–2,200 lb) per lighting fixture or scenery drop. The truss must be checked for that suspended load combined with maintenance live load, and deflection must be tight enough that lights do not bounce between takes. A catwalk along the truss top chord carries maintenance access at about 5.0 kN/m² (100 psf).
The cardinal rule: never rig scenery or lights to purlins or roof panels. Those members are designed for roof load only, and a 5 kN scenery drop will pull them out. Every rigging point must land on the main truss chord. Deflection limits for long-span roof trusses are covered in steel structure deflection control, and purlin logic in steel purlin system.
Lighting Grid Suspended Load Schedule
| Element | Load (kN/m² / psf) | Point Load (kN / lb) | Connection | Notes |
|---|---|---|---|---|
| Grid uniform load | 1.5–3.0 / 30–60 | — | Bottom chord | Lights + rigging |
| Dedicated rigging point | — | 2.5–10 / 550–2,200 | Truss chord plate | Certified point |
| Maintenance catwalk | 5.0 / 100 | — | Top chord walkway | Access only |
| Scenery hoist rail | — | 10–25 / 2,200–5,500 | Truss rail | Set lifting |
| Roof HVAC / ductwork | Isolated hanger | — | Spring isolators | Not on acoustic path |
Rigging points must be certified by the stage engineer; do not reuse purlins or roof panels for hanging loads.
Building a Soundstage Where a Column Can't Cross the Lens?
We span 20–35 m column-free, detail the roof truss as a certified lighting grid with dedicated rigging points, and keep HVAC off the acoustic path. Tell us your stage size and rigging load.
Acoustic Isolation & Floating Floor
A soundstage is a recording instrument. If a truck drives by, a hum from HVAC, or a footstep on a catwalk can be picked up by the boom mic, the take is ruined. That is why acoustic isolation is built into the steel frame, not bolted on later.
Specify perimeter walls and roof at STC ≥ 55, with a ceiling NRC of at least 0.85 to control internal reverb. The floor is a floating slab: a concrete slab poured on resilient pads, physically decoupled from the steel frame below, so footsteps and set noise do not transmit through the structure. Acoustic doors rated STC ≥ 45, double-door sound locks, and silenced, vibration-isolated HVAC round out the system. Target NC 15–20 inside recording areas—very quiet.
Steel columns and beams touch the floating slab only through resilient isolation pads. Ductwork runs through silencers, and mechanical equipment sits on spring-isolated bases. Noise strategy is covered in steel building noise reduction, vibration control in steel structure vibration control, walking comfort in steel floor vibration serviceability, and thermal envelope in insulation thermal.
Acoustic & Isolation Targets
| Element | STC / NRC / NC Target | Construction | Notes |
|---|---|---|---|
| Perimeter wall | STC ≥ 55 | Acoustic sandwich panel on steel studs | Block traffic noise |
| Roof / ceiling | NRC ≥ 0.85 | Acoustic liner over deck | Reduce reverb |
| Floating floor | Impact insulation | Concrete on resilient pads, decoupled from frame | Isolate structure-borne sound |
| Acoustic door | STC ≥ 45 | Double sound-lock | Air-lock entry |
| Recording area | NC 15–20 | Silenced, isolated HVAC | Near-silent |
STC/NRC values follow ASTM E90 and typical stage practice; final targets depend on ambient site noise.
Support Buildings & Cost Overview
A stage does not operate alone. It needs production offices, editing suites, dressing rooms, costume and prop shops, a grip shop, and a machine room—typically 30–50% of the stage floor area. Those support buildings carry conventional live loads of 2.5–5.0 kN/m² (50–105 psf) for offices and 5.0–7.5 kN/m² (105–155 psf) for prop shops. They should sit on a separate structural slab from the stage so shop noise does not leak into the recording box.
Cost & Phasing Snapshot
| Scope | Cost (USD/m²) | Cost (USD/sq ft) | Notes |
|---|---|---|---|
| Stage frame + lighting grid + acoustic walls | 600–1,000 | 56–93 | FOB, structural shell |
| + floating floor + acoustic doors + isolated HVAC | 1,000–1,600 | 93–149 | Acoustically tuned shell |
| Turnkey (offices, prop shops, fit-out) | 1,400–2,200 | 130–204 | Operational studio |
Indicative ranges; lighting, rigging, and recording equipment are extra. Similar long-span hangar logic applies to steel community center building multipurpose halls, and fire strategy is covered in fire protection.
Conclusion
A steel film studio soundstage building is a column-free box with a roof truss that doubles as a certified lighting grid, a floating floor decoupled from the frame, and walls rated to keep every external sound out. The span, the rigging points, and the acoustic isolation all have to be locked during steel detailing—none of them can be added after the roof is on. Columns decide what the camera sees; acoustics decide what the recorder hears. Tell us your stage size and rigging load, and our engineers will lay the span, grid, and isolation as one coordinated steel frame.
Column-Free Stages, Certified Lighting Grids, Silent Floors—Built as One Steel Frame.
We span 20–35 m without a column in shot, detail roof trusses as rigging grids, and float the floor off the structure. Tell us your stage size and lighting load.
🏭 Explore: Steel Aircraft Hangar · Steel Warehouse
About the Author
Senior Structural Engineer
With over 20 years of hands-on experience in steel structure design and prefabricated building engineering, our in-house senior structural engineer has personally contributed to more than 500 steel building projects—including warehouses, industrial factories, aircraft hangars, agricultural buildings, and commercial structures. The focus is on translating design codes such as AISC 360, ASCE 7, and Eurocode 3 into buildable, cost-effective steel solutions that balance structural performance, fabrication efficiency, and total project cost.
Learn more about our engineering team
Case Example
A regional film production company in Atlanta, Georgia developed a 3,200 m² (34,400 sq ft) two-stage campus: one 25 m × 35 m (82 ft × 115 ft) standard stage and one 20 m × 28 m (65 ft × 92 ft) indie stage, both column-free with 14 m (46 ft) clear height. The defining challenge was acoustic isolation: the site sits 1.2 km (0.75 mi) from a busy freight rail corridor, and the production offices share the roof with the stage box. The solution specified long-span roof trusses designed as certified lighting grids carrying 2.0 kN/m² (40 psf) uniform suspended load plus 5 kN (1,100 lb) dedicated rigging points. A floating concrete floor on resilient pads was decoupled from the steel frame, perimeter walls were rated STC 57, and HVAC ductwork ran through silencers on spring-isolated hangers. Inside recording areas, background noise measured NC 17—well within the NC 15–20 target. The support block on a separate slab prevented office noise leakage. For related hangar-scale spans, see steel aircraft maintenance hangar.
Frequently Asked Questions
Q1: How large a column-free span does a soundstage need?
A modern stage typically spans 20–35 m (65–115 ft) clear with a depth of 25–45 m (82–148 ft) and a clear height of 12–18 m (40–60 ft) to fit lighting trusses, scenery hoists, and green screens. All columns sit outside the stage box.
Q2: How much load does a studio lighting grid carry?
The roof truss serves as the lighting grid, carrying about 1.5–3.0 kN/m² (30–60 psf) uniformly plus dedicated rigging points of 2.5–10 kN (550–2,200 lb) per fixture. Never rig scenery to purlins or roof panels—only to the main truss.
Q3: How do you keep a soundstage acoustically silent?
Specify walls at STC ≥ 55 and ceiling NRC ≥ 0.85, a floating concrete floor on resilient pads decoupled from the steel frame, double sound-lock doors, and silenced, vibration-isolated HVAC—targeting NC 15–20 in recording areas.
Q4: What is a floating floor and why is it needed?
A floating floor is a concrete slab poured on resilient pads, physically decoupled from the steel frame below. It stops footsteps, set movement, and external vibration from traveling through the structure into the recording area—without it, structure-borne noise ruins dialogue takes.
Q5: What does a steel film studio cost?
Stage frame with lighting grid and acoustic walls runs $600–1,000/m² ($56–$93/sq ft) FOB; adding floating floor, acoustic doors, and isolated HVAC reaches $1,000–1,600/m² ($93–$149/sq ft); turnkey with production offices lands at $1,400–2,200/m² ($130–$204/sq ft). Lighting and recording equipment are extra.
Reference Links
- ASTM E90 Sound Transmission — standard test method for STC wall and door ratings.
- ASCE 7 Minimum Design Loads — basis for roof, rigging, and seismic loads on the stage frame.
steel-moment-connection-semi-rigid-design
steel-craft-brewery-distillery-building